


Why a Villa Electrical Layout Has to Follow the Furniture Plan
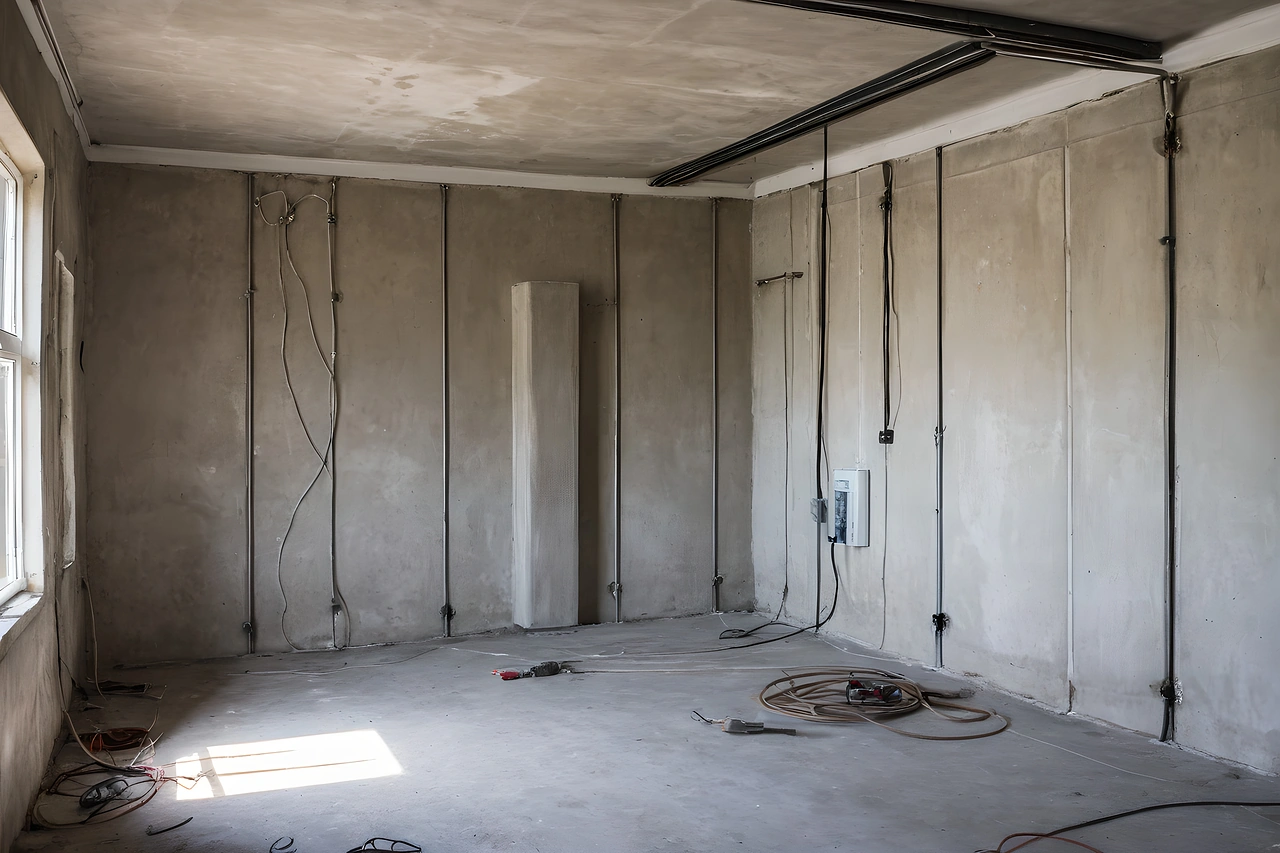
By adminElectrical first fix happens weeks before furniture arrives, which is why so many finished rooms have a socket behind a wardrobe and a switch behind an open door. The positions are decided while the rooms are still empty, and the only reliable guide at that stage is the furniture plan. Studios working in classic interior design, Modenese Interiors among them, coordinate the two so the layout is set against furniture rather than against bare walls. The sequence below shows where the coordination pays and where it is usually missed.
Why the empty room is the wrong reference
An empty room offers symmetry, and symmetry is what gets drawn when there is nothing else to work from. Sockets appear at even spacing, switches appear beside every door, and the result serves the walls rather than the way the room will actually be occupied once it holds furniture.
Furniture changes the whole picture. It covers surfaces, blocks reach, creates the positions where people sit and stand, and turns some walls into circulation and others into destinations. A layout that ignores it is not wrong on the drawing, it is wrong in the finished room.
| Element | What the furniture plan tells you | Failure when it is ignored |
|---|---|---|
| Sockets | Where lamps, screens and chargers will stand | Outlets behind fixed joinery and beds |
| Switches | Which side of a door people enter from | Switch hidden behind the open door leaf |
| Lighting positions | Table and seating centre lines | Pendant off centre above a table |
| Data and screen outlets | Wall the screen will occupy | Cables crossing a room in trunking |
| Circuit grouping | Which zones are used together | One switch controlling unrelated lights |
The three positions that are hardest to correct later
Some mistakes are cosmetic and some are structural. A missing socket can be added with surface trunking that nobody enjoys looking at, but three positions become effectively permanent once the finishes go on, and all three are decided by furniture rather than by the electrical drawing.
A ceiling drop point is fixed once the ceiling closes. A wall light box behind panelling or tiling is fixed once that finish is complete. A floor outlet is fixed once the screed and floor covering are down. Each of the three depends on a furniture position that may not have been chosen yet.
What to coordinate before first fix
Coordination before first fix is a short list of specific questions rather than a full furniture specification. None of them requires the final product to be selected, and each one prevents a category of failure that shows up only after the room is furnished and occupied.
- The wall each bed head will sit against, which fixes bedside sockets and switch positions.
- The centre line of every dining and kitchen table, which fixes the pendant drop.
- The wall each screen will occupy, which fixes power and data behind it.
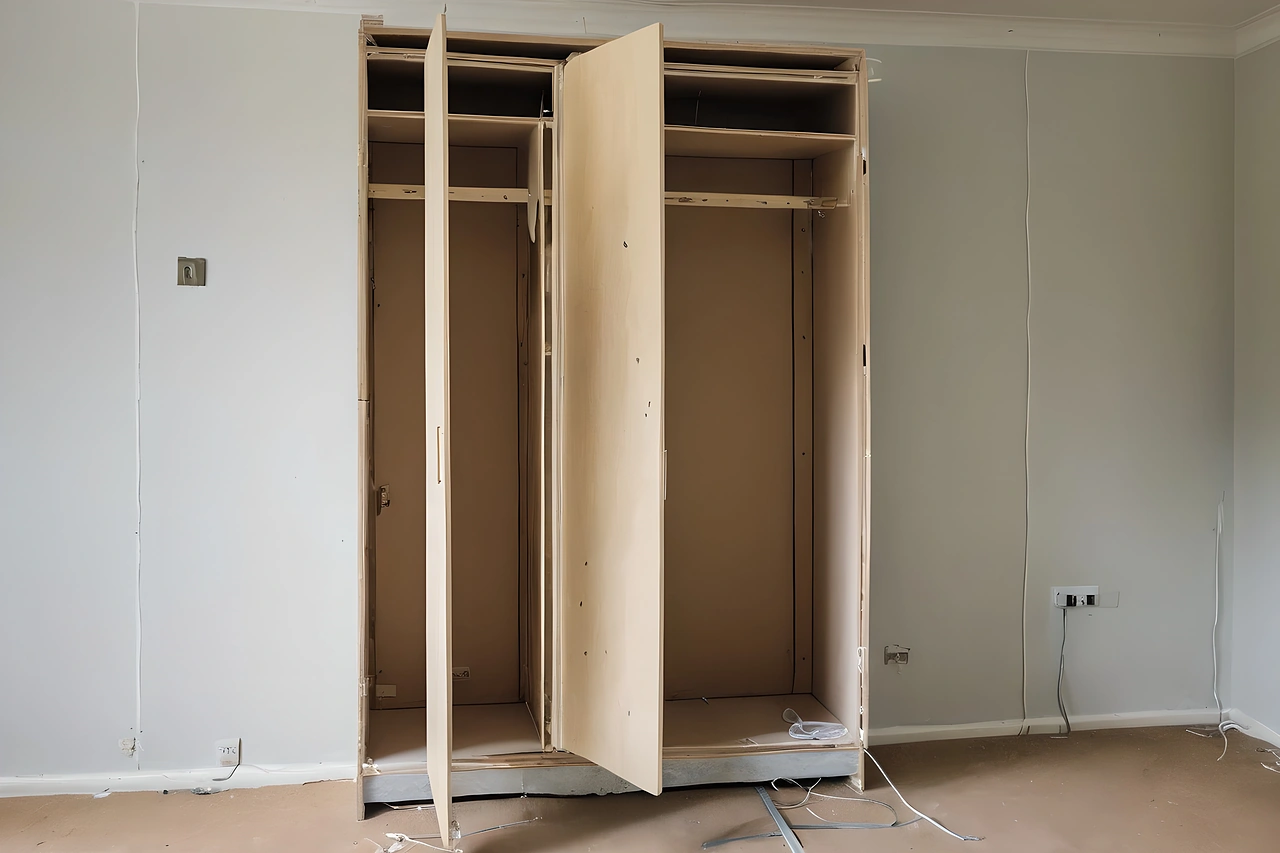
- The extent of fitted joinery, so no outlet lands behind a fixed carcass.
The joinery item deserves the most attention because it is the least reversible. A socket inside a wardrobe run is not just hidden, it is often inaccessible, and in some cases it has to be disconnected and made safe rather than simply abandoned behind the panel.

Group circuits by how the rooms are used
Circuit grouping is treated as an electrical decision and behaves as a usability decision. Lights that come on together should belong to activities that happen together, and a grouping that follows the structure of the building rather than the pattern of use produces switches nobody can predict.
Why one switch per room is not a plan
A single switch turning on everything in a room forces one lighting condition, and most rooms have at least two. A dining room used for homework in the afternoon and for a meal in the evening needs both conditions reachable, and a kitchen needs task light over the worktop independently of general light.
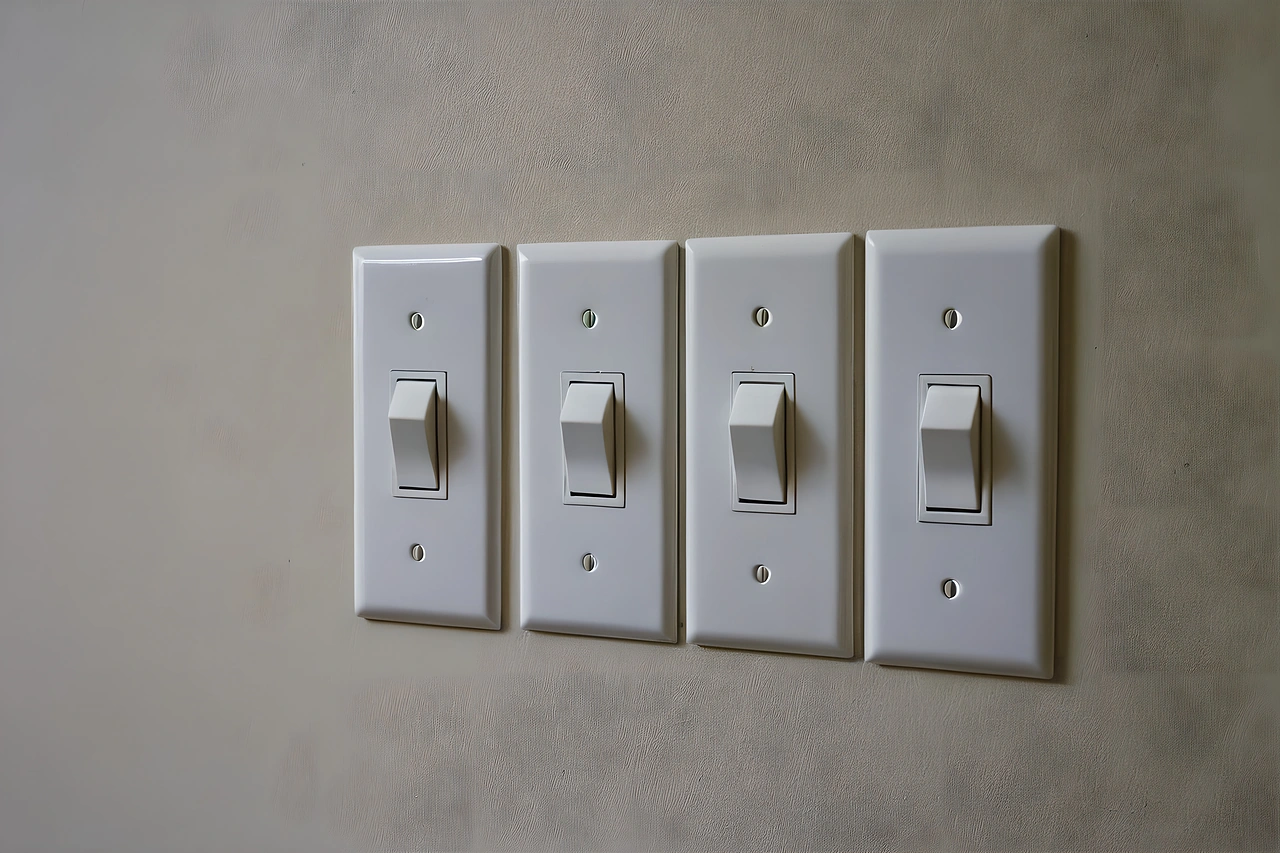
The reverse failure is just as common. Too many separately switched zones produce a bank of identical plates that nobody learns, and the household ends up using two of the six. The useful number sits where each switch corresponds to something a person would actually ask for.
Record what was built, not what was drawn
First fix rarely matches the drawing exactly, because site conditions move things by small amounts and those small amounts matter when a wall is later drilled or a unit is later fitted. A record of the built positions is worth more than a record of the intended ones.
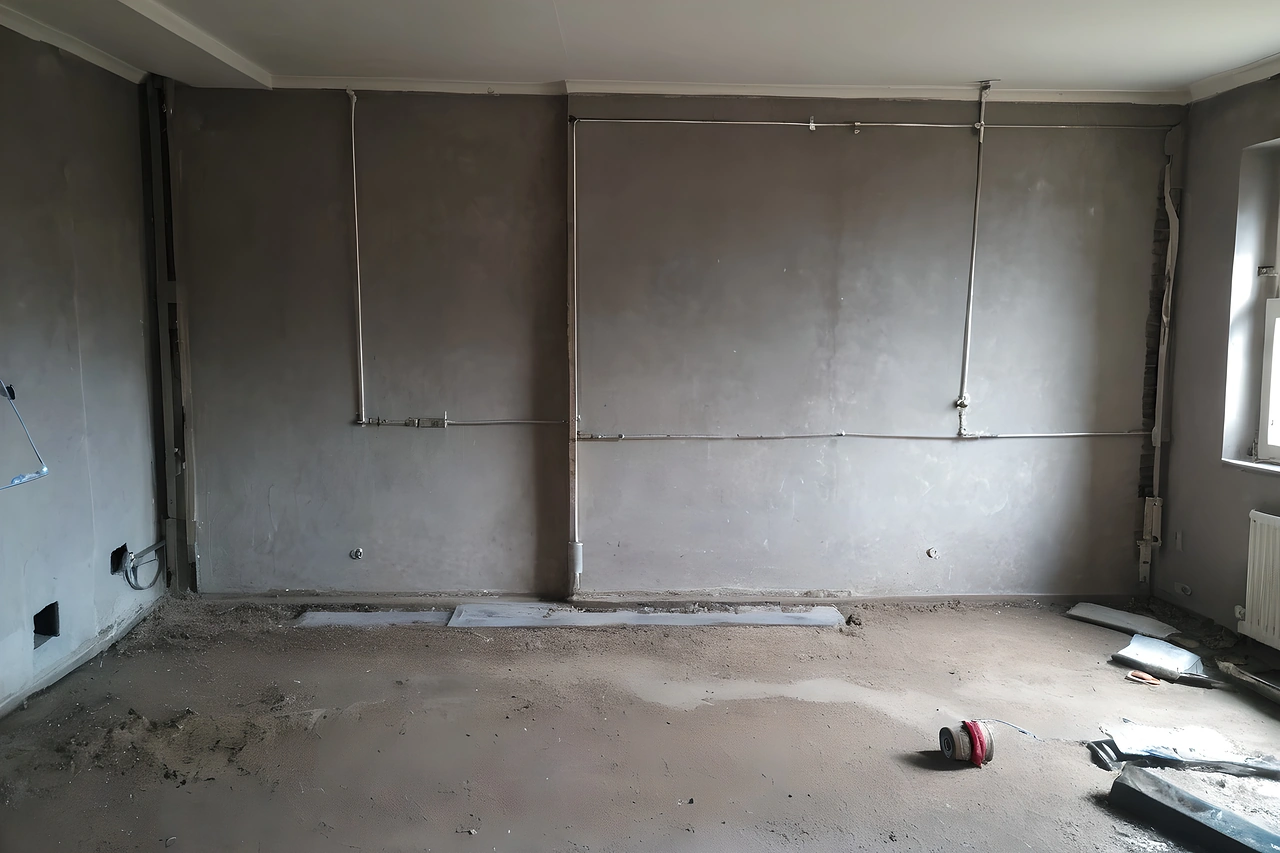
- Photograph every wall before plastering, with a tape measure visible in the frame.
- Note every position that moved from the drawing, and by roughly how much.
- Keep the photographs with the handover documents rather than on one phone.
- Mark on the record which outlets end up behind fitted furniture and are no longer accessible.
The photographs pay for themselves the first time somebody fixes a mirror or a wall light. Drilling into a wall whose services were photographed is a different exercise from drilling into a wall whose drawing was filed and never checked against what the electrician actually installed.
-
Categories: News-2014